Measured to Perfection, Failed in Practice: Why Advanced Metrology Is Missing the Defects That Actually Destroy Equipment
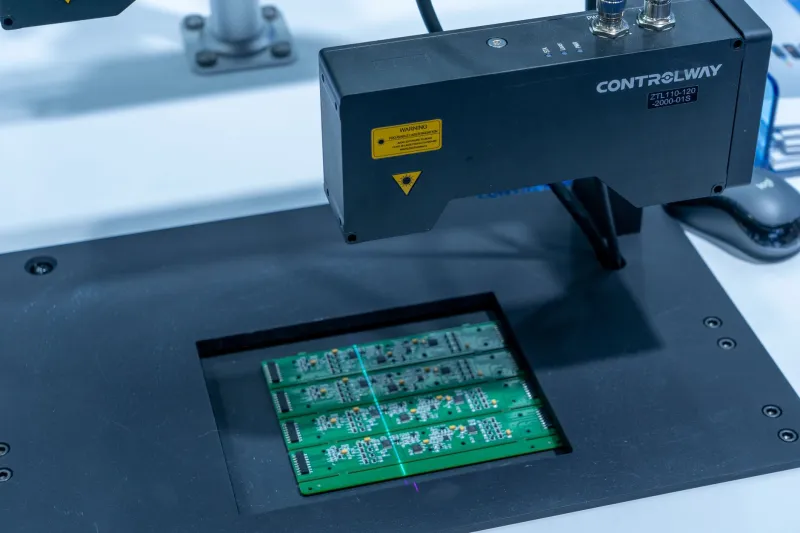
There is a quiet contradiction running through the quality departments of American industrial manufacturers. Coordinate measuring machines sit in climate-controlled inspection rooms, accurate to fractions of a micron. Laser scanning systems capture surface geometry with extraordinary fidelity. Optical comparators, white-light interferometers, and computed tomography systems populate inspection labs that would have seemed extraordinary just two decades ago. And yet, components that clear every one of these stations continue to fail — sometimes spectacularly — once they reach the field.
This is not a story about bad equipment. The metrology tools deployed across US manufacturing are, in many cases, genuinely impressive. The problem runs deeper: the inspection philosophy governing how those tools are used has not kept pace with the complexity of modern failure modes. Manufacturers are measuring what is convenient to measure, not necessarily what determines whether a part will survive its intended service life.
The Comfort of Dimensional Conformance
Dimensional inspection is, by nature, a discipline built around certainty. A bore diameter either falls within tolerance or it does not. A flatness callout is either satisfied or violated. These binary outcomes are administratively clean, legally defensible, and straightforward to document. Quality management systems reward this kind of measurability because it produces records that auditors can verify and customers can sign off on.
The difficulty is that dimensional conformance and functional performance are related but not equivalent. A shaft can be perfectly round, correctly dimensioned, and finished to the specified roughness average — and still fail prematurely under cyclic loading because of subsurface residual stress patterns that no optical scanner will ever detect. A sealing surface can pass every flatness and roughness check and still leak under thermal cycling because the inspection was conducted at room temperature rather than at the 400°F operating condition the part will actually experience.
Dimensional inspection answers the question: does this part match the drawing? It does not answer the question that actually matters to the end user: will this part perform reliably under the conditions it was designed to withstand?
What Traditional Inspection Cannot See
The categories of failure that escape conventional metrology are not exotic or obscure. They appear regularly in field return analyses and warranty investigations across virtually every sector of industrial manufacturing.
Subsurface material conditions represent one of the most significant blind spots. Grinding burns, for example, can alter the metallurgical structure of a hardened steel surface without producing any detectable change in dimensional geometry. The affected zone may be only a few thousandths of an inch deep, invisible to surface profilometers and coordinate measuring systems alike. Under contact fatigue loading, that compromised layer becomes the initiation site for cracks that propagate inward and eventually cause spalling or fracture. The part passed inspection. It was never conforming in any meaningful functional sense.
Residual stress distribution presents a similar challenge. Parts that have been machined, heat treated, or welded carry internal stress states that profoundly influence fatigue life, distortion under load, and susceptibility to stress corrosion cracking. X-ray diffraction and neutron diffraction techniques can characterize residual stress, but these methods are rarely incorporated into production inspection protocols. They are slow, expensive, and require specialized expertise — and so they remain confined to failure analysis investigations, deployed after the damage has already been done.
Tribological surface characteristics go beyond what roughness average values capture. Two surfaces with identical Ra measurements can behave completely differently under lubricated sliding contact depending on the directionality of machining marks, the presence of surface smearing from worn tooling, or the actual bearing ratio of the surface texture. Functional tribological performance requires surface texture analysis that goes well beyond the single-number metrics that most inspection plans specify.
Dynamic behavior under operating loads is perhaps the most systematic gap in conventional inspection. Parts are measured at rest, under no applied force, at ambient temperature, in the absence of the vibration, thermal gradients, and chemical exposure they will encounter in service. A housing bore that is perfectly round under inspection room conditions may distort under the clamping forces of assembly or the thermal expansion of operation, creating an effective geometry that looks nothing like the inspection report.
The Organizational Incentives That Sustain the Gap
Understanding why this gap persists requires looking beyond technical limitations to the organizational structures that shape inspection practice. Quality departments are typically measured on throughput and conformance rates. The metrics that drive performance reviews — first-pass yield, inspection cycle time, nonconformance report volume — all reward speed and dimensional compliance. They do not reward the identification of functional risks that fall outside the drawing callouts.
Purchasing decisions about metrology equipment follow a similar logic. Capital justifications for new inspection systems are built around speed improvements, operator reduction, and traceability documentation. Rarely do they address whether the new equipment will detect failure modes that are currently escaping the inspection process entirely. The result is a continuous upgrade cycle that produces faster, more precise dimensional measurement without meaningfully expanding the range of defects the quality system can intercept.
There is also the matter of supplier relationships. When a manufacturer receives a part that meets all drawing requirements and subsequently fails in service, the evidentiary burden of establishing supplier liability is substantial. The supplier's inspection records show conformance. Without functional test data or specialized analytical results demonstrating a defect that dimensional inspection cannot detect, the conversation stalls. The cost of the field failure is absorbed rather than recovered.
Toward a Functionally Oriented Inspection Philosophy
Closing the gap between metrology capability and field performance does not require abandoning dimensional inspection. It requires supplementing that foundation with inspection methods and acceptance criteria tied explicitly to the failure modes that matter most for each application.
For rotating components subject to contact fatigue, that may mean incorporating Barkhausen noise analysis or nital etch inspection into the production flow to screen for grinding burns. For structural weldments operating in corrosive environments, it may mean adding residual stress measurement at critical locations as a periodic process audit rather than a part-by-part inspection. For precision assemblies with tight functional clearances, it may mean conducting dimensional verification under simulated assembly loads rather than in the free state.
The common thread across all of these approaches is a deliberate shift in the question that inspection is designed to answer. Rather than asking whether the part matches the drawing, the question becomes: what are the mechanisms by which this component could fail in service, and are our inspection methods capable of detecting the precursors to those failures?
This reorientation requires collaboration between design engineering, manufacturing engineering, and quality assurance — disciplines that, in many American manufacturing organizations, operate with far less integration than the complexity of the problem demands. It also requires leadership willing to invest in inspection capabilities that do not reduce per-unit inspection cost in the short term but demonstrably reduce field failure rates and warranty exposure over time.
The Competitive Argument for Getting This Right
For US manufacturers competing against lower-cost international suppliers, product reliability is one of the most defensible competitive advantages available. Customers who have experienced a catastrophic field failure traced back to a conforming part do not quickly forget it. Conversely, manufacturers who can demonstrate that their quality systems are engineered to catch functional risks — not just dimensional deviations — build the kind of credibility that sustains long-term customer relationships and supports premium pricing.
The investment in functionally oriented inspection is not simply a quality cost. It is a strategic investment in the technical reputation that separates precision manufacturers from commodity suppliers. In a market where dimensional conformance is increasingly table stakes, the ability to guarantee functional performance is where the real competitive differentiation lives.
The equipment in your inspection lab is capable of extraordinary things. The question is whether the philosophy guiding its use is equally sophisticated — or whether you are measuring everything that is easy to quantify while the defects that actually matter continue to slip through undetected.