The Drift Nobody Measures: How Accumulated Specification Variance Dismantles Multi-Tier Supply Chains

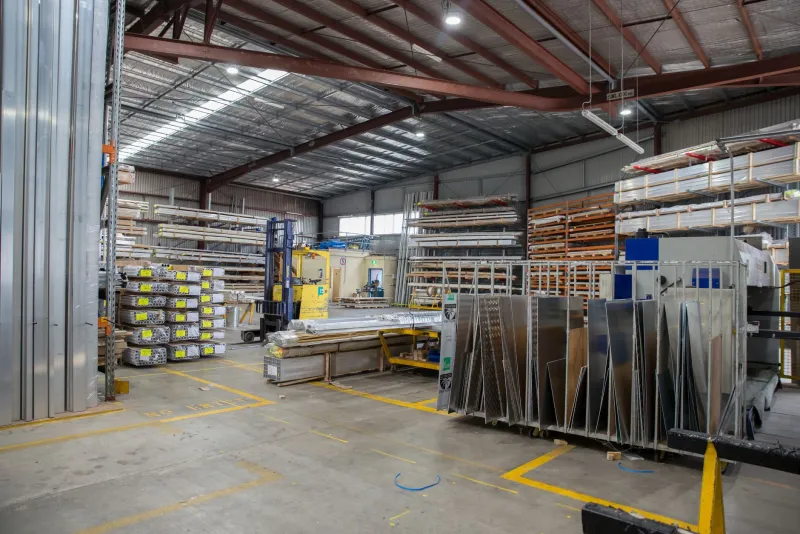
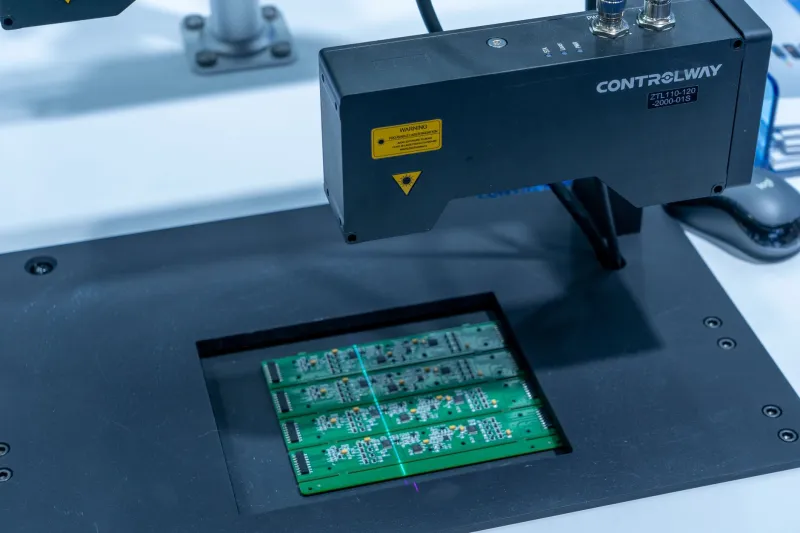
Photo: precision measurement quality control manufacturing supply chain components, via medstarhealth-delivery.sitecorecontenthub.cloud
A component arrives at your facility with a certificate of conformance. Dimensional inspection confirms it meets specification. The supplier's quality system is certified, their process capability data is on file, and their delivery record is clean. By every conventional measure, the part is acceptable.
Yet somewhere downstream in the assembly process, a fit problem emerges. A bearing seat that should produce zero radial play introduces measurable slop. A mating flange that should seal under operating pressure weeps fluid. A fastener pattern that should align without adjustment requires rework at final assembly.
No single supplier shipped a defective part. But the system failed anyway.
This is the operational signature of tolerance drift—a phenomenon that sits at the intersection of supply chain engineering and statistical process control, and one that remains poorly understood in many American manufacturing organizations.
What Tolerance Drift Actually Means
The term is sometimes used loosely to describe any gradual shift in a supplier's process output, but in the context of multi-tier supply chains, it describes something more specific and more damaging: the compounding of independent dimensional variations across multiple suppliers until their aggregate effect exceeds the functional requirements of the final assembly.
Each supplier in a manufacturing network operates within a defined tolerance band. A tier-two supplier producing a shaft might hold a diameter to within ±0.001 inches. A tier-one supplier machining the housing that receives that shaft might hold its bore to within ±0.0015 inches. Both parts, inspected independently, pass. But if the shaft arrives at the high end of its tolerance and the bore arrives at the low end of its tolerance, the resulting fit is tighter than the assembly was designed to accommodate—or looser, depending on the directional bias of each supplier's process.
When this interaction occurs across three, four, or five dimensional features simultaneously, the cumulative effect can be substantial. And because no individual supplier's measurement system is configured to detect multi-tier compounding, the problem is invisible until assembly.
The Engineering Blind Spots That Allow Drift to Propagate
Several structural features of conventional supply chain quality management create conditions in which tolerance drift goes undetected until it becomes costly.
Siloed Inspection. Most supplier quality programs evaluate components in isolation. Dimensional reports confirm conformance to individual part specifications without modeling how those dimensions will interact with mating components from other suppliers. This approach is sufficient for detecting single-part nonconformances but structurally blind to multi-part interaction effects.
Statistical Averaging in Capability Data. Process capability indices—Cpk values, in particular—represent statistical averages over a production run. A supplier with a Cpk of 1.33 on a critical dimension is producing parts that fall within specification the vast majority of the time. But that index does not reveal whether the process is centered, whether it exhibits directional bias, or whether it drifts systematically toward one side of the tolerance band over time. Two suppliers, each with acceptable Cpk values, can have biases that consistently push their outputs in directions that compound unfavorably.
Tolerance Allocation Without Assembly Modeling. In many engineering organizations, tolerances are assigned to individual parts based on manufacturing capability rather than functional assembly requirements. Without a formal tolerance stack-up analysis that models the worst-case and statistical interaction of all contributing dimensions, the specification system has no mechanism for detecting combinations that will produce assembly failures.
Change Management Gaps Across Tiers. Process changes at the tier-two or tier-three level—a tooling replacement, a fixturing adjustment, a material substitution—can shift a supplier's output distribution without triggering any formal notification to the tier-one supplier or the OEM. The first indication that something has changed is often a spike in assembly rework or field returns.
Quantifying the Financial Impact
The cost of tolerance drift is rarely captured in a single line item. It distributes itself across multiple cost centers in ways that obscure its true magnitude.
Rework at final assembly is the most visible cost, but it represents only a fraction of the total. Engineering investigation time, supplier quality audits, expedited replacement orders, and production schedule disruption all carry cost that does not appear on the original nonconformance report. In high-volume operations, even a modest drift-related rework rate—say, two percent of assemblies requiring dimensional correction—can represent millions of dollars annually when all associated costs are included.
In precision-critical applications—aerospace components, medical device subassemblies, industrial fluid power systems—the consequences extend beyond rework cost to include field failures, warranty exposure, and regulatory implications that dwarf the original manufacturing economics.
A Framework for Specification Control Across Distributed Networks
Interrupting tolerance drift requires engineering intervention at multiple levels of the supply chain, not merely tighter incoming inspection at the point of receipt.
Formal Tolerance Stack-Up Analysis at the Design Stage. Before tolerances are assigned to individual components, engineering teams should conduct a comprehensive assembly-level stack-up analysis that identifies which dimensional combinations carry the highest risk of functional failure. This analysis should inform tolerance allocation decisions, not follow them.
Process Bias Characterization, Not Just Capability Confirmation. Supplier qualification should require not only Cpk data but also documentation of process mean relative to nominal. A supplier whose process consistently runs at the high end of a tolerance band is a known risk factor in assemblies where directional compounding is possible. That information should be captured and factored into assembly modeling.
Cross-Tier Measurement Correlation. For critical dimensions, measurement data from multiple supplier tiers should be analyzed in combination, not in isolation. This requires data sharing agreements and a common measurement reference framework—investments that many supply chains have not yet made, but that the complexity of modern multi-tier networks increasingly demands.
Change Notification Requirements in Supplier Agreements. Contractual language should require suppliers to notify customers of any process changes that affect the distribution of critical dimensions, not merely changes that produce out-of-specification parts. The distinction is important: a process change can shift output distribution significantly while keeping all parts technically within tolerance.
Precision Requires a Systems Perspective
The fundamental challenge of tolerance drift is that it is a systems-level failure that emerges from component-level compliance. Every individual supplier did their job. Every inspection system confirmed conformance. Yet the assembly failed.
Addressing this challenge requires a shift in how American manufacturers think about specification control—away from the part-by-part conformance model that has defined incoming inspection for decades, and toward a network-level approach that treats the entire supplier ecosystem as a single engineering system with interdependent variables.
For organizations competing on precision, that shift is not optional. It is the engineering foundation on which supply chain reliability is built.